

Listing Courtesy of: BRIGHT IDX / Listed By: Jeff Dale, ERA Martin Associates
104 Chestnut Street Hebron, MD 21830
Active (54 Days)
$279,900 (USD)
OPEN HOUSE TIMES
-
OPENSat, Sep 1912 noon - 1:30 pm
Description
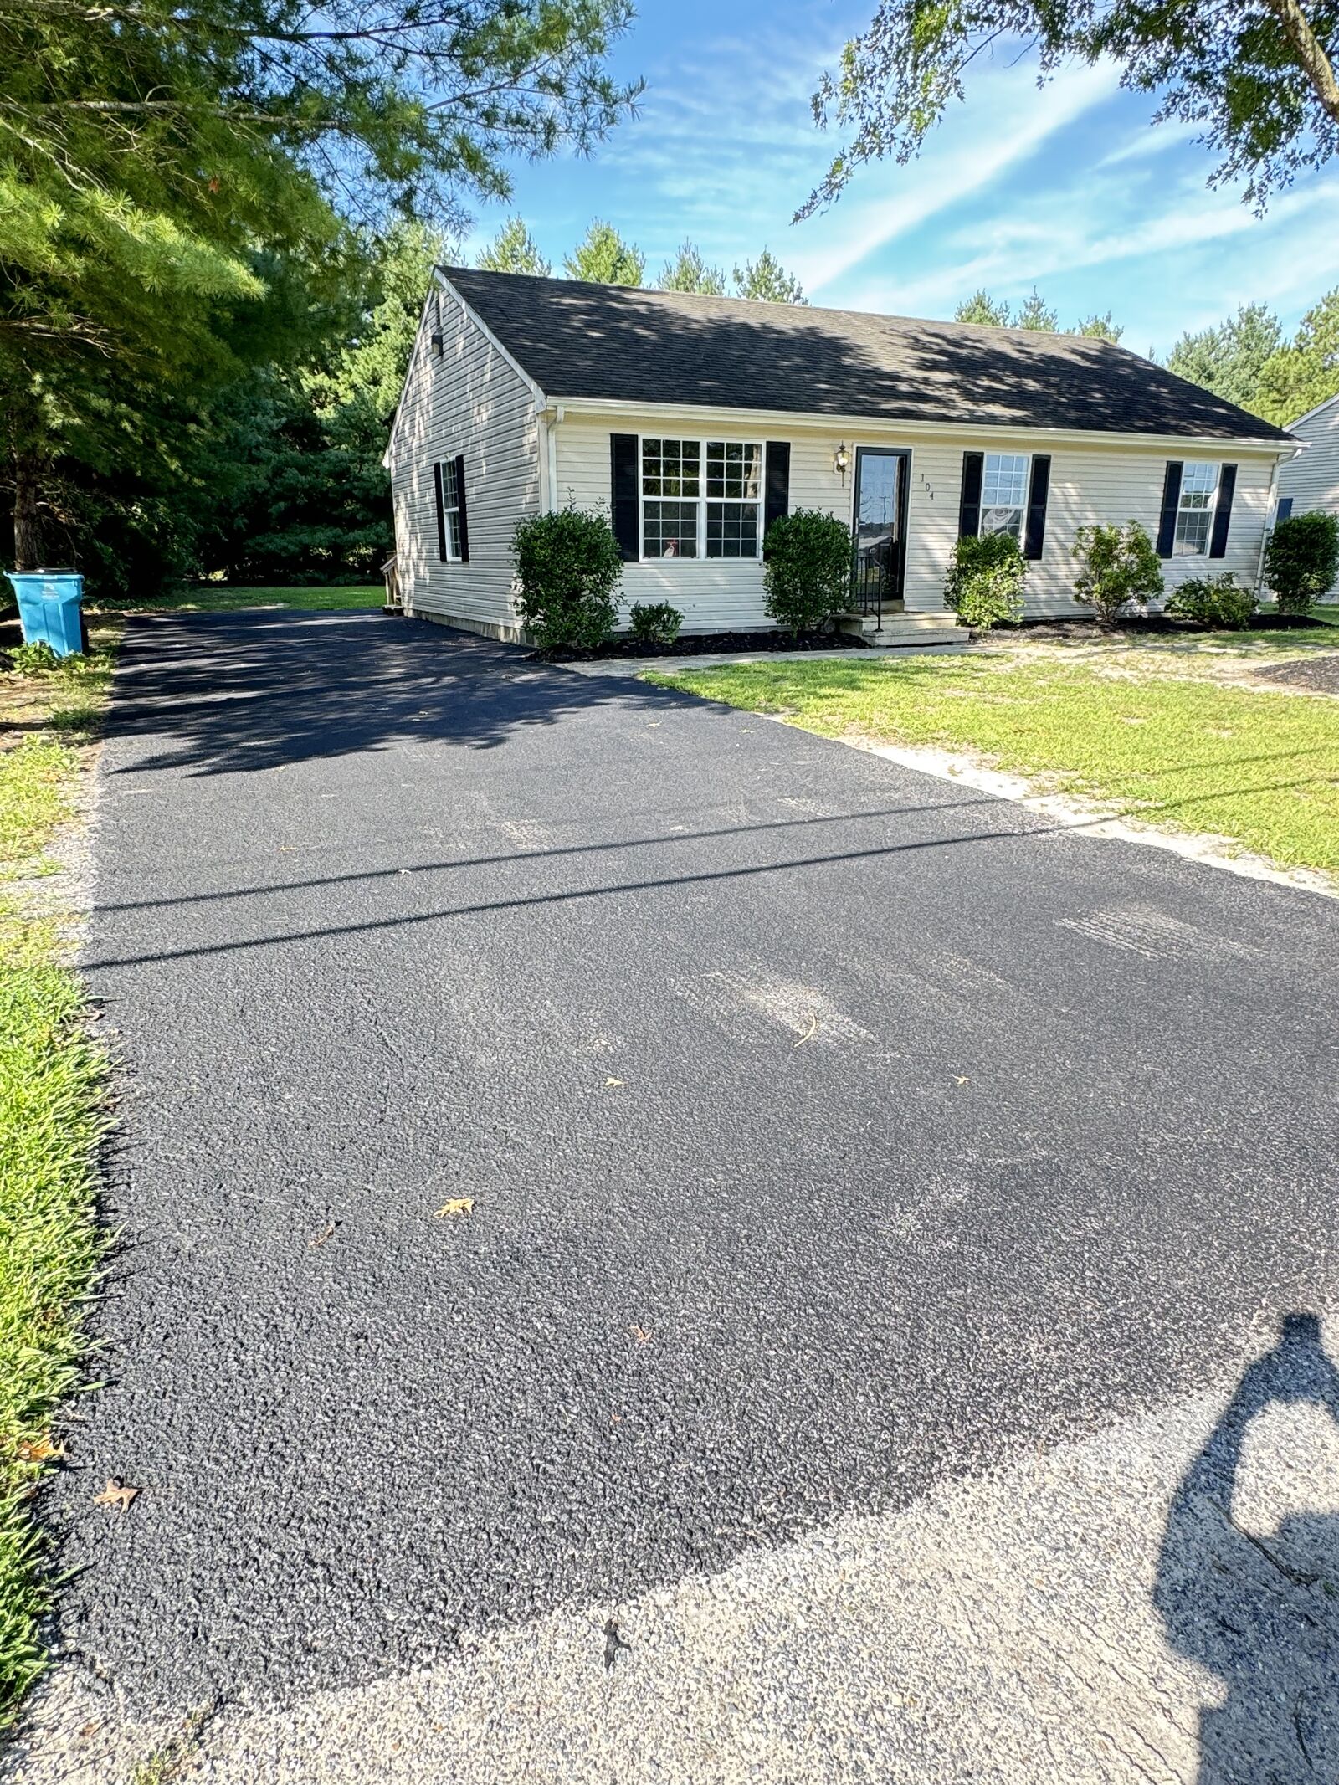
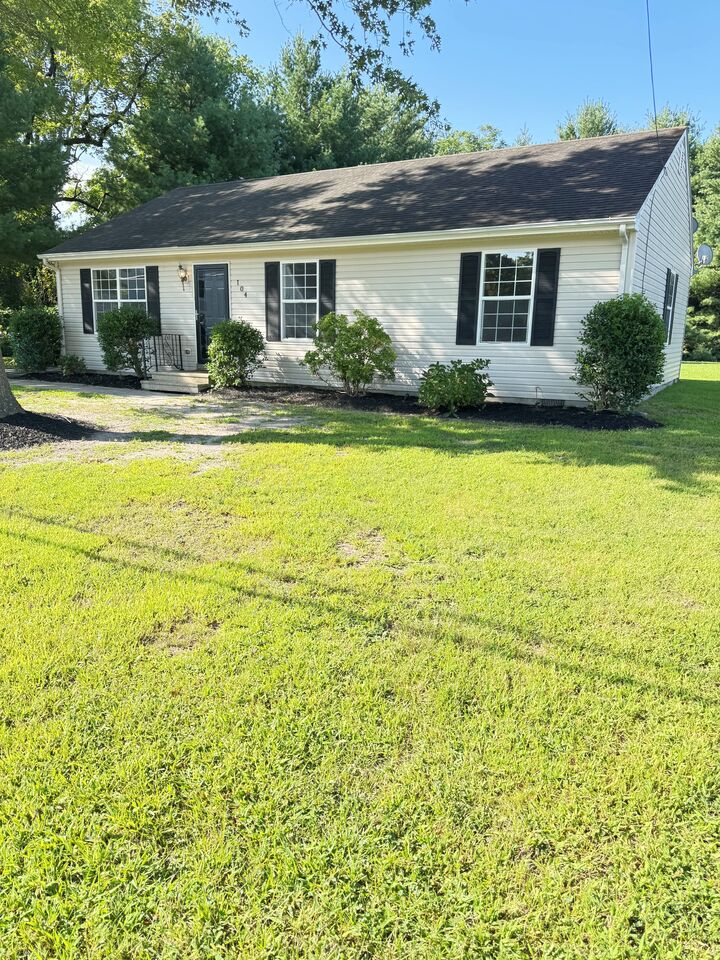
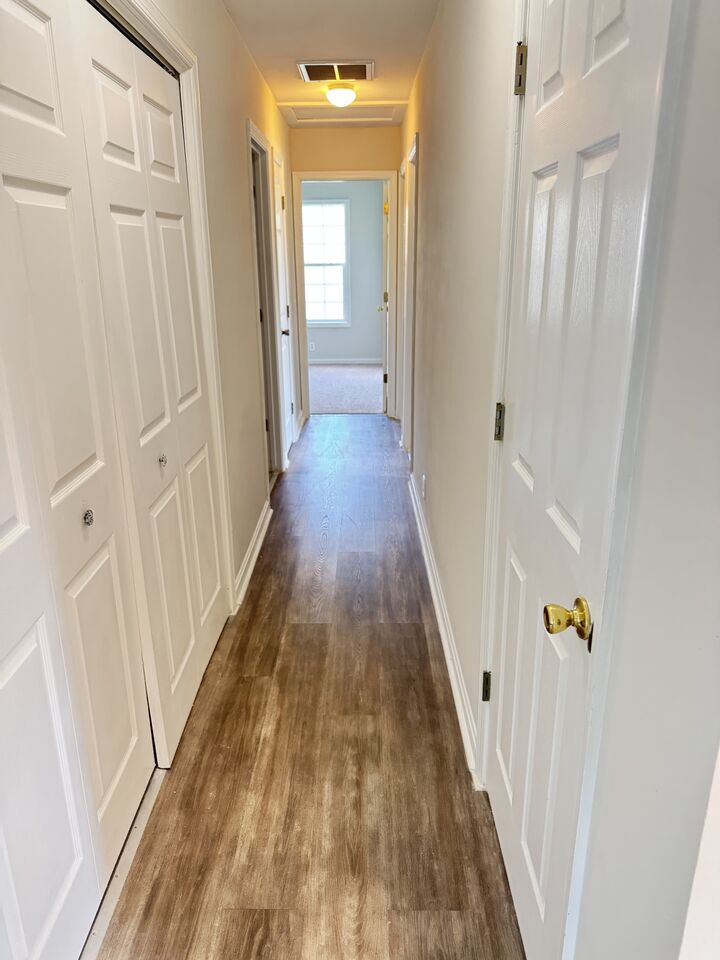
Welcome to 104 Chestnut Street, Hebron, MD!This beautifully refreshed 3-bedroom, 2-bath ranch home offers comfortable one-level living in a convenient location. From the moment you step inside, you’ll appreciate the luxury plank flooring in the spacious living room, brand-new carpet in all the bedrooms, and fresh paint throughout, giving the home a clean, modern, move-in-ready feel.The open and inviting floor plan provides a comfortable space for relaxing or entertaining, while the primary suite features its own private full bath. Two additional bedrooms offer flexibility for family, guests, or a home office.Step outside to enjoy the backyard, perfect for summer barbecues, gardening, or simply unwinding after a long day.Conveniently located just approximately 200 yards from the Hebron Carnival grounds, you’ll be able to enjoy one of the town’s favorite annual traditions. The home is also just minutes from local schools, parks, shopping, and an easy drive to Salisbury, offering the perfect blend of small-town charm and everyday convenience.Don’t miss this opportunity to own a beautifully updated home in the heart of Hebron. Schedule your private tour today!
MLS #:
MDWC2023980
MDWC2023980
Taxes
$2,539(2025)
$2,539(2025)
Lot Size
0.28 acres
0.28 acres
Type
Single-Family Home
Single-Family Home
Building Name
None Available
None Available
Year Built
2002
2002
Style
Ranch/Rambler
Ranch/Rambler
School District
Wicomico County Public Schools
Wicomico County Public Schools
County
Wicomico County
Wicomico County
Listed By
Jeff Dale, ERA Martin Associates
Source
BRIGHT IDX
Last checked Sep 19 2026 at 2:08 PM GMT+0000
BRIGHT IDX
Last checked Sep 19 2026 at 2:08 PM GMT+0000
Bathroom Details
- Full Bathrooms: 2
Interior Features
- Dryer
- Washer
- Refrigerator
- Oven/Range - Electric
- Walls/Ceilings: Dry Wall
- Stainless Steel Appliances
- Carpet
- Ceiling Fan(s)
Lot Information
- Backs to Trees
Property Features
- Above Grade
- Below Grade
- Foundation: Crawl Space
Heating and Cooling
- Heat Pump(s)
- Central
- Central A/C
Flooring
- Carpet
- Luxury Vinyl Plank
Exterior Features
- Vinyl Siding
- Stick Built
- Roof: Architectural Shingle
Utility Information
- Sewer: Public Sewer
- Fuel: Electric
Parking
- Asphalt Driveway
Stories
- 1
Living Area
- 1,232 sqft
Listing Brokerage Notes
Buyer Brokerage Compensation: 2.5%
*Details provided by the brokerage, not MLS (Multiple Listing Service). Buyer's Brokerage Compensation not binding unless confirmed by separate agreement among applicable parties.
Location
Disclaimer: Copyright 2026 Bright MLS IDX. All rights reserved. This information is deemed reliable, but not guaranteed. The information being provided is for consumers’ personal, non-commercial use and may not be used for any purpose other than to identify prospective properties consumers may be interested in purchasing. Data last updated 9/19/26 07:08
